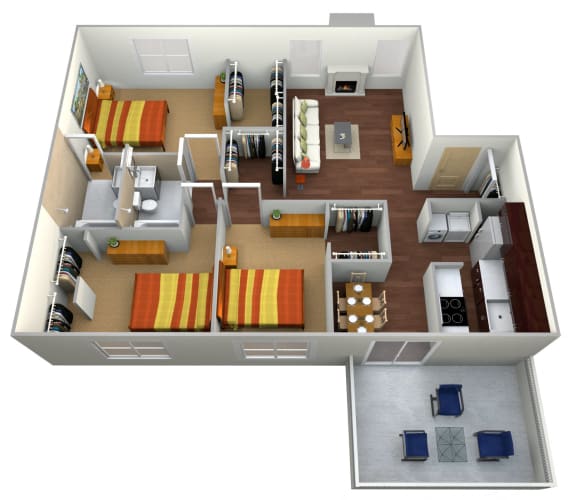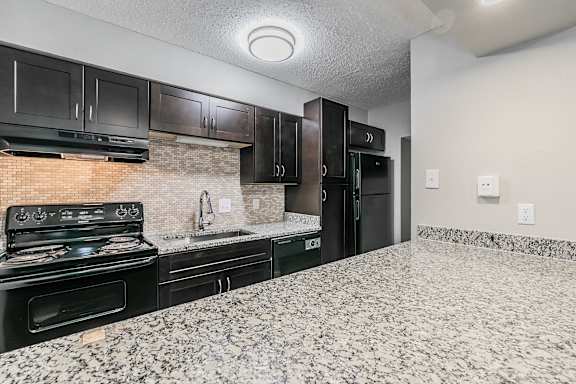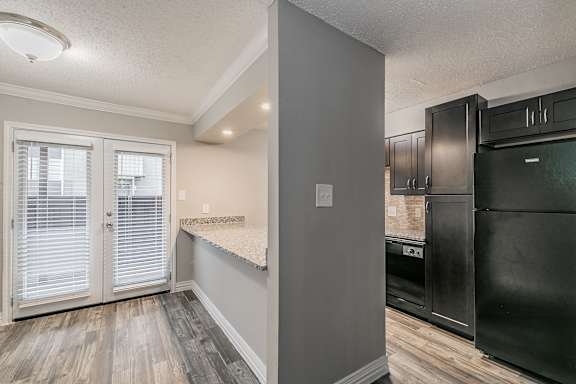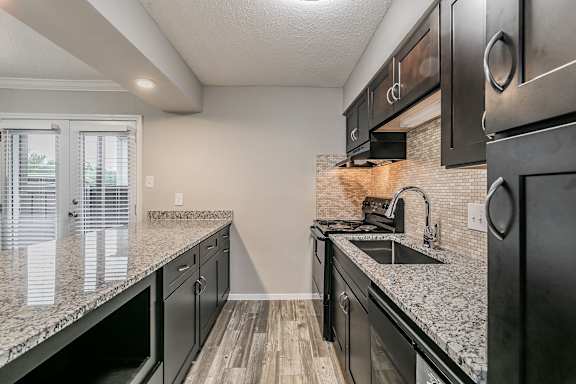
Floor Plans at Riata Park Apartments in North Richland Hills, TX

Riata Park Apartments offers spacious studio, one, two, and three-bedroom floor plans designed for comfort and convenience in North Richland Hills, Texas. With layouts ranging from cozy studios to three-bedroom homes, residents enjoy open living spaces, large closets, and upgraded options in select units. Our community combines affordability with location, placing you minutes from Davis Boulevard, Iron Horse Station, and NRH2O Family Water Park.

Three Bedroom Two Bath

Bedrooms | Bathrooms


Bedrooms

Bathrooms

Up to 1,340 Sq. Ft.

Pet Friendly

All Square Footage is approximate

Features & Amenities

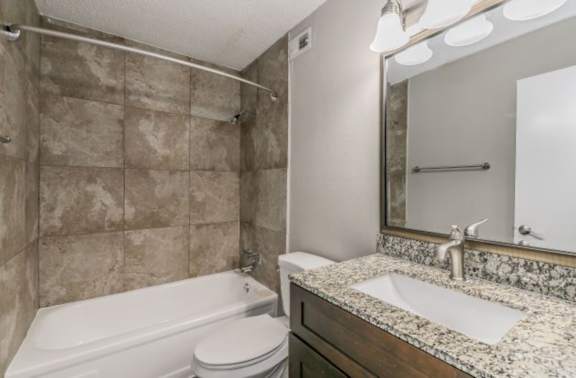
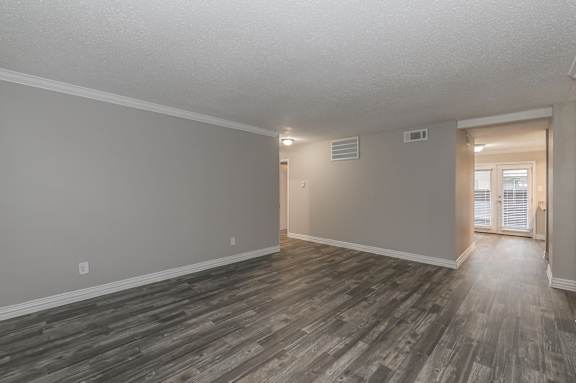
  • Separate Dining Areas
  • Black Appliance Package
  • Premium Upgraded Apartments *
  • Large Closets
  • Granite Countertops (in select)
  • Patios & Balconies
  • Tile Tub Enclosures*
  • Washer/Dryer Connections Available*
Available Units Available Units

Starting at $1,797.00

Have a question?

How can we help you?

* indicates required fields.

Personal Information
512 characters left.
Error: Please verify you are not a robot.

Prices and special offers valid for new residents only. Pricing and availability subject to change at any time.

FAQ — Riata Park Floor Plans

Q: What floor plans are available at Riata Park?
We offer studios, one, two, and three-bedroom apartments.

Q: Do the apartments include upgraded features?
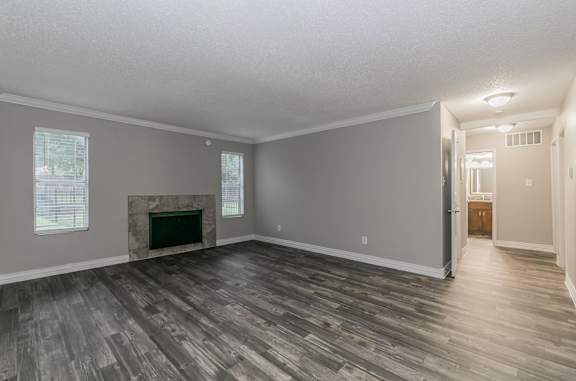
Yes, select homes include upgrades such as fireplaces, modern finishes, and wood-style flooring.

Q: What is the square footage range?
Layouts range from approximately 727 to 1,340 square feet, depending on the floor plan.

Q: How much is rent?
Rent varies by floor plan and availability. Contact the leasing office for current pricing and specials.

Q: Is Riata Park close to schools or employers?
Yes, we are near Birdville ISD schools, Medical City North Hills, and major employers across North Richland Hills and Fort Worth.